Modular Kitchens - Kerala

A modular kitchen is more than a cooking space—it is the heart of every modern home. It is where families gather, meals are prepared, and everyday moments become cherished memories. A well-designed modular kitchen should seamlessly combine intelligent storage, ergonomic planning, durable materials, and timeless aesthetics to make cooking more efficient and enjoyable.

At Sector Seven Interiors, we manufacture custom modular kitchens that are thoughtfully designed for Kerala homes. Every kitchen is built using premium marine plywood, ensuring excellent strength, moisture resistance, and long-term durability in Kerala’s humid climate. Unlike ready-made solutions, every cabinet, drawer, and storage unit is manufactured to suit your home’s dimensions, cooking habits, and lifestyle.

Custom Made Modular Kitchen Designers In Kerala

Our experienced kitchen designers begin every project by understanding your daily workflow, family size, appliance requirements, and design preferences. Using advanced 3D kitchen visualization, we help you experience your kitchen before manufacturing begins, allowing you to refine layouts, materials, colours, and finishes with complete confidence.

Every modular kitchen is manufactured with precision and finished using carefully selected laminate, acrylic, PU, veneer, glass, or membrane finishes, giving homeowners complete flexibility to create a kitchen that matches both their style and budget. Whether you prefer a sleek contemporary kitchen, a warm wooden aesthetic, or a luxurious premium finish, our designers deliver customized solutions that balance beauty with functionality.
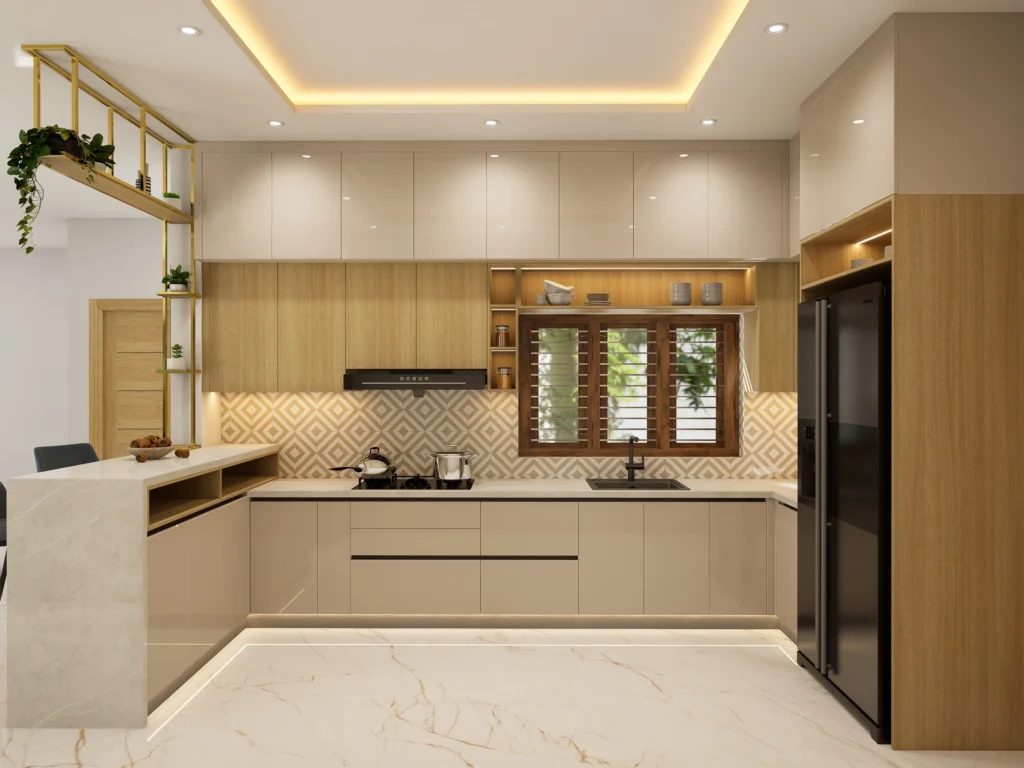
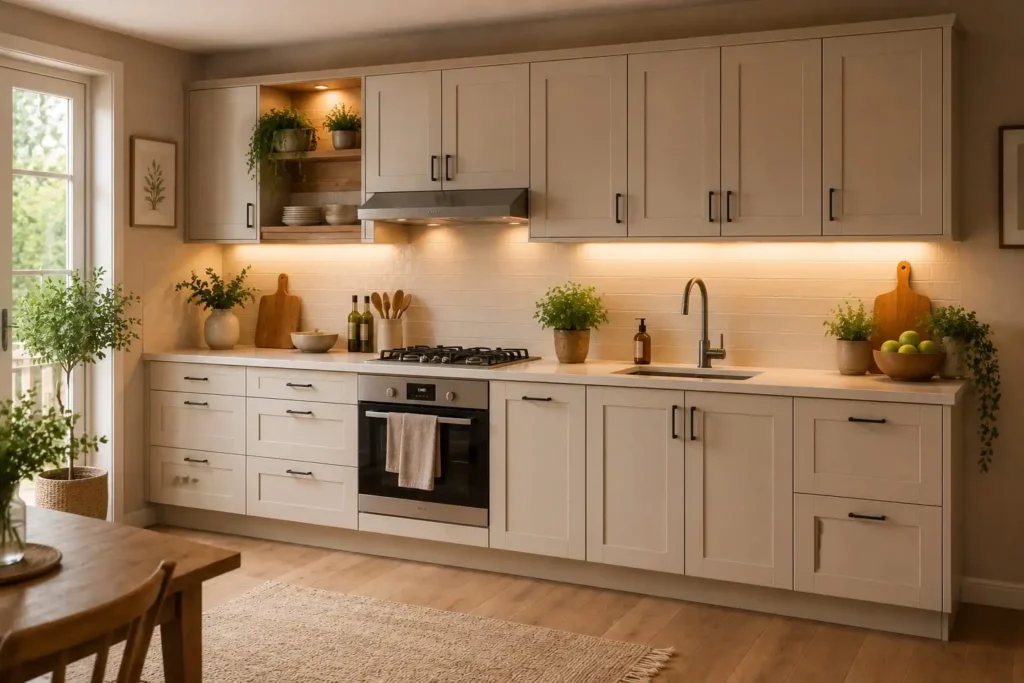
modular kitchen design

We specialize in modular kitchen design across Kerala, with particular expertise in creating modular kitchens in Kochi for both city apartments and suburban homes. Our team of modular kitchen designers in Kochi combines creativity with functionality to deliver layouts that maximize storage, optimize workflow, and complement your home’s overall interior design. Whether you need Kerala style kitchen design that honors traditional aesthetics or modern Kerala home kitchen design with contemporary finishes, our experienced designers bring your vision to life with precision and attention to detail.

Our kitchen interior Kerala services cover everything from cabinet design and countertop selection to hardware installation and final finishing. We understand that every Kerala home is different, which is why we offer free consultations across Kerala, including Kochi and Thrissur, to understand your specific needs. Our process begins with a detailed consultation, followed by custom 3D design plans, material selection from premium finishes and colors, precision manufacturing in our factory, and professional installation that is fast, clean, and hassle-free.

Our Highlights

710

Marine Plywood

50+

colour choices

40+

Kitchens Designed

Straight Kitchens

A straight kitchen, also known as a one-wall kitchen, is the perfect solution for small apartments, studios, and compact Kerala homes where space is limited. In this modular kitchen design Kerala, all cabinets, countertops, and appliances are arranged along a single wall, creating a compact yet fully functional kitchen that maximizes efficiency without compromising on essential features. This kerala style kitchen design is ideal for single cooks or small families who want a clean, streamlined look with easy access to all cooking zones while keeping the footprint minimal.

straight modular kitchen designs

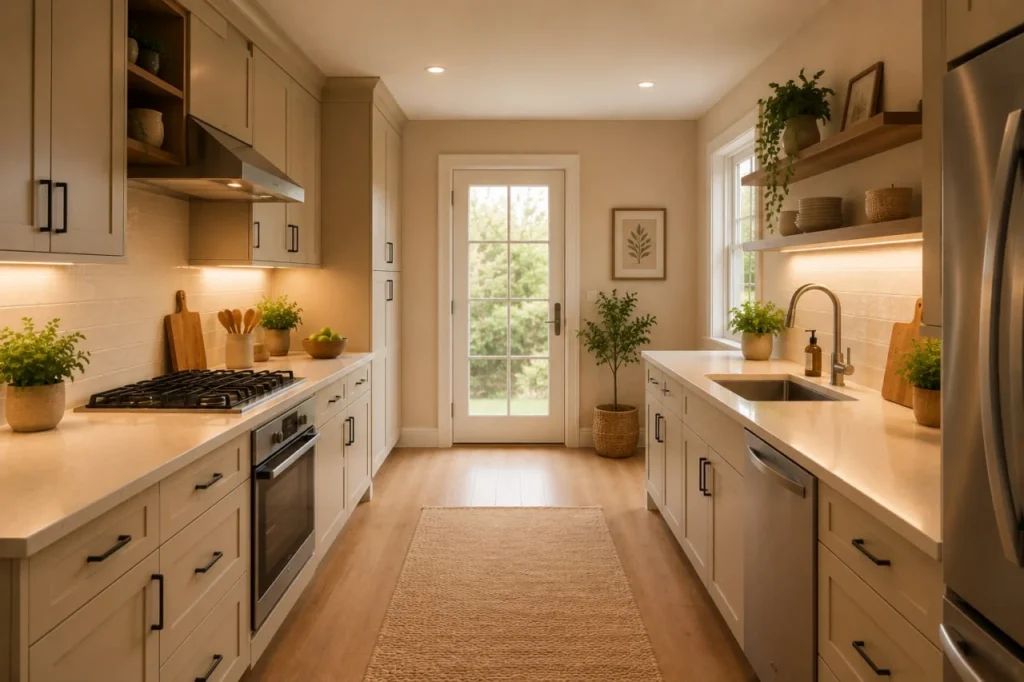
Parallel Kitchen

A parallel kitchen, also known as a corridor kitchen, features two parallel counters with a walkway in between, making it the ideal layout for narrow Kerala homes and compact spaces where width is limited. In this kerala home kitchen design and kitchen interior Kerala, this efficient design maximizes storage and creates a perfect workflow triangle between washing, chopping, and cooking zones, with one side typically housing the sink and prep area while the other side holds the stove and storage. This layout is perfect for serious cooks who need ample counter space and storage while working within a narrow floor plan, offering professional-grade functionality in a space-efficient design.

parallel kitchen designs and ideas

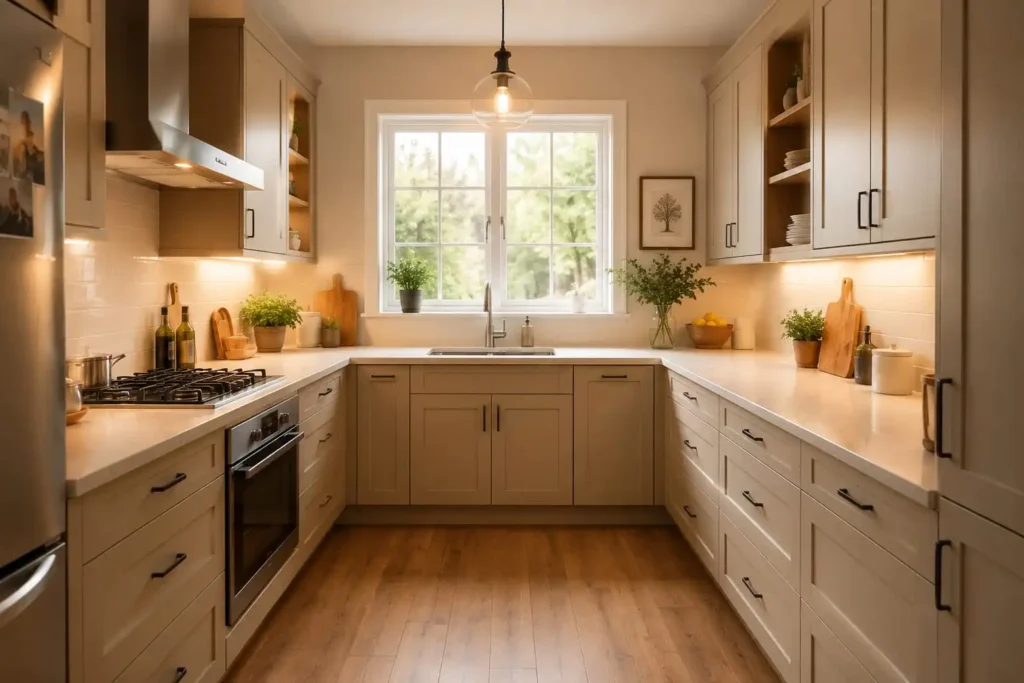
U Shaped Kitchen

A U-shaped kitchen features cabinets and countertops arranged along three walls in a U-shape, creating an enclosed workspace that offers maximum storage, counter space, and efficiency for serious cooks and large Kerala homes. This layout provides an ideal workflow with the sink, stove, and refrigerator positioned along different sides of the U, keeping everything within easy reach while minimizing movement during meal preparation. This design is perfect for families who cook frequently, need extensive storage for cookware and ingredients, or want a kitchen that can accommodate multiple people working together comfortably, making it the ultimate choice for luxury Kerala homes with larger kitchen footprints.

u shaped kitchen designs

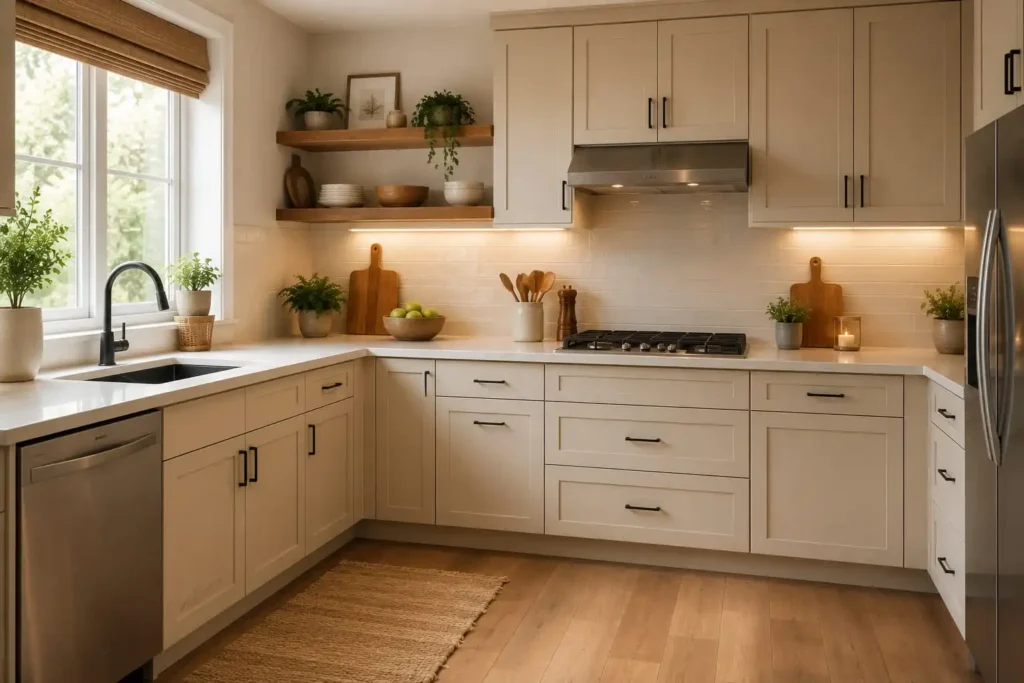
L Shaped Kitchen

An L-shaped kitchen features cabinets and countertops arranged along two adjacent walls in an L-shape, making it the most popular and versatile layout for medium-sized Kerala homes and apartments. This design provides excellent corner storage utilization with efficient workflow between cooking, prep, and cleaning zones while keeping the kitchen open and spacious on the other two sides. This layout works beautifully in typical Kerala apartment designs, offers plenty of counter space for meal preparation, and can easily accommodate multiple users without feeling cramped, making it the perfect balance between functionality, style, and space efficiency for most Kerala households.

.

l shaped kitchen design

Get Your Consultation

Please enter your full name.
This field is required.
Please enter your phone number including country code.
This field is required.
Please specify the location of the project.
This field is required.
Scroll to Top